KCMO Pre-Approved Housing Units
Project Type
Residential, Single-FamilyServices
Full Architectural ServicesLocation
Kansas City, MOIn partnership with the City of Kansas City, Missouri, DRAW developed seven pre-approved housing designs that streamline residential infill development, expand housing opportunities, and support neighborhood revitalization.
Kansas City Pre-Approved Housing Initiative
Expanding Housing Opportunities Through Scalable Infill Design
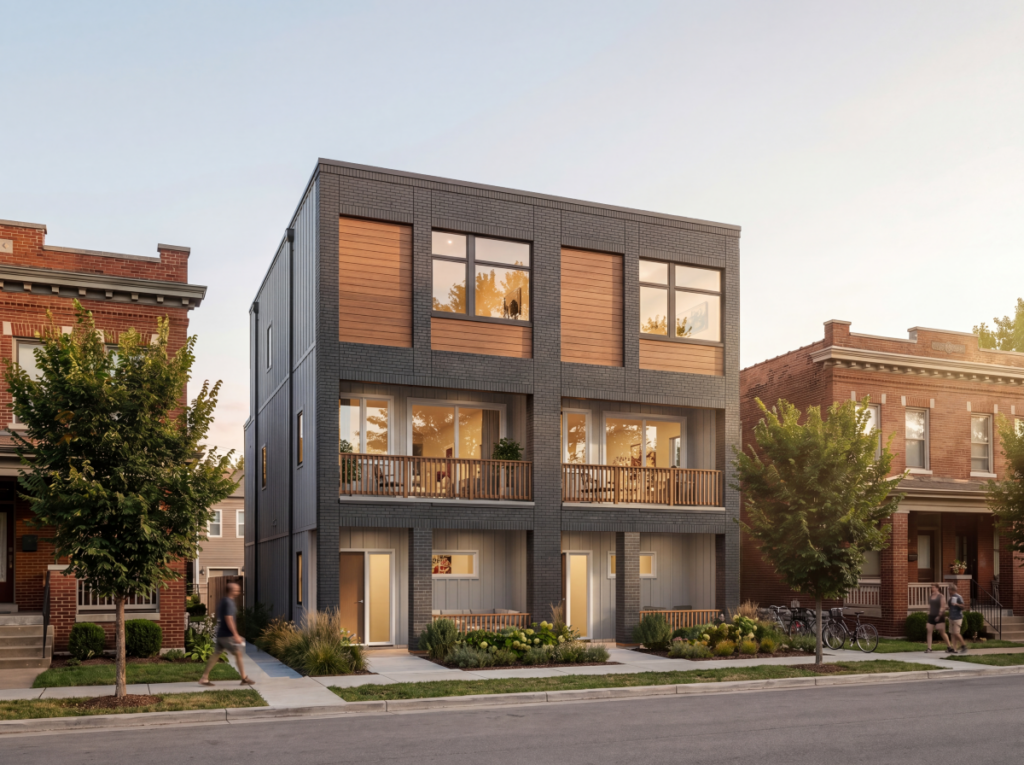
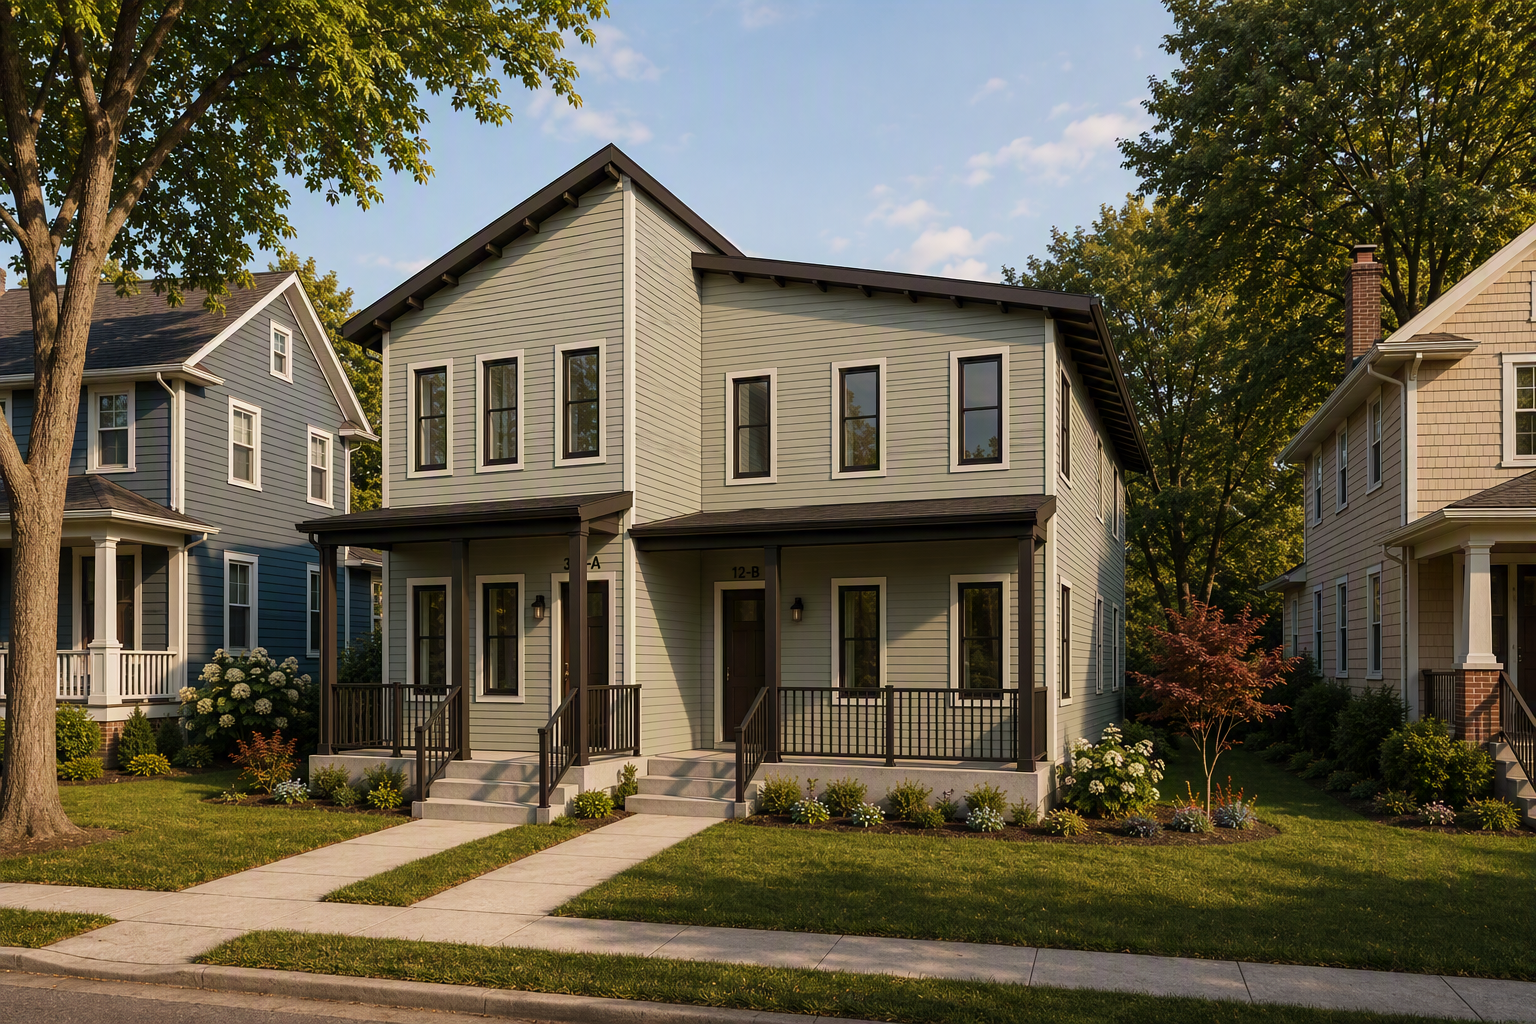
In partnership with the City of Kansas City, Missouri, DRAW Architecture + Urban Design developed seven pre-approved residential designs to support affordable housing development, neighborhood reinvestment, and urban infill strategies. Ranging from 500 to 1,200 square feet, the architect-designed and engineered plans provide a streamlined approach to residential development, reducing upfront design costs and simplifying the path toward construction.
The initiative responds to the opportunity presented by Kansas City’s inventory of vacant and underutilized residential lots. Designed for typical urban parcels ranging from 25 to 50 feet wide and 120 to 150 feet deep, the seven housing models accommodate a variety of development scenarios, including new single-family housing, accessory dwelling units (ADUs), and multigenerational living.
Each housing design incorporates community input, neighborhood architectural character, and local development regulations. The collection offers a range of floor plans, architectural expressions, and optional features, including garages, porches, and basements, allowing the models to adapt to different sites and neighborhood contexts.
By establishing a collection of repeatable, context-sensitive housing designs, the Kansas City Pre-Approved Housing Initiative demonstrates how municipalities and developers can collaborate to expand housing options, reduce development barriers, and encourage reinvestment in established urban neighborhoods.
To access plans from Kansas City, MO, please follow this link.


7 housing designs
500 – 1,200 square feet per home
25-50′ target lot widths