45 Benton
Project Type
Multi-Family, On the Boards, ResidentialServices
Full Architectural Services, Urban DesignLocation
Kansas City, Missouri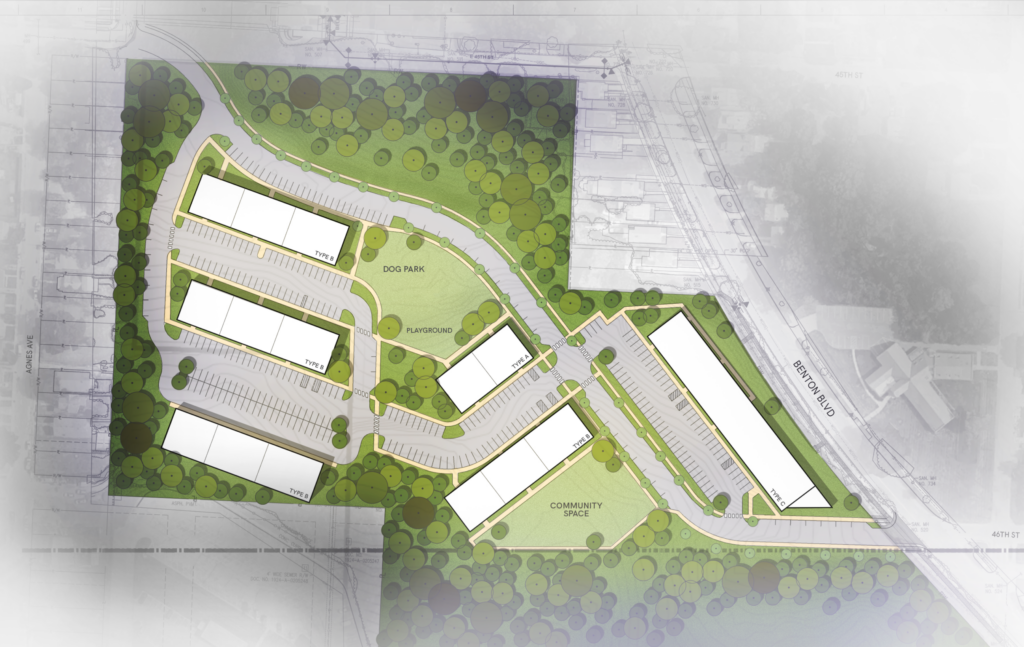
45 Benton envisions a 252-unit mixed-income residential community on a challenging urban site in Kansas City, balancing housing density, neighborhood context, and pedestrian-oriented design.
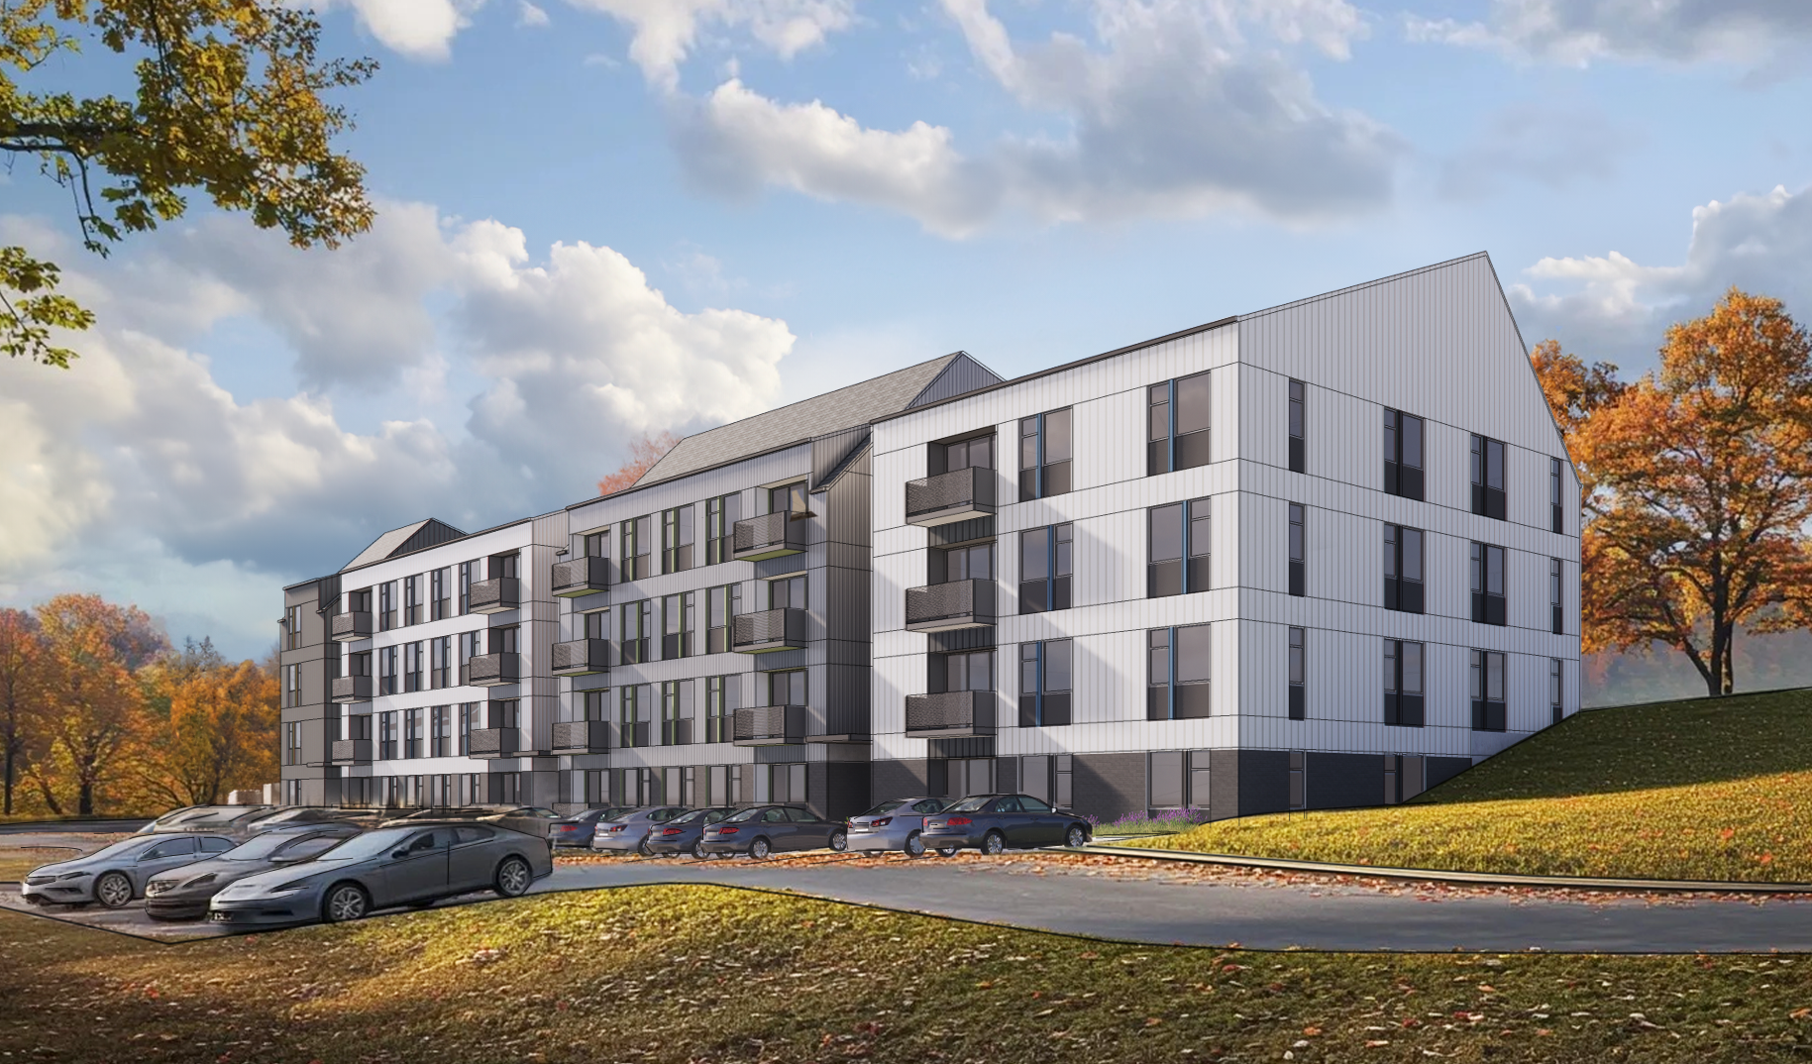
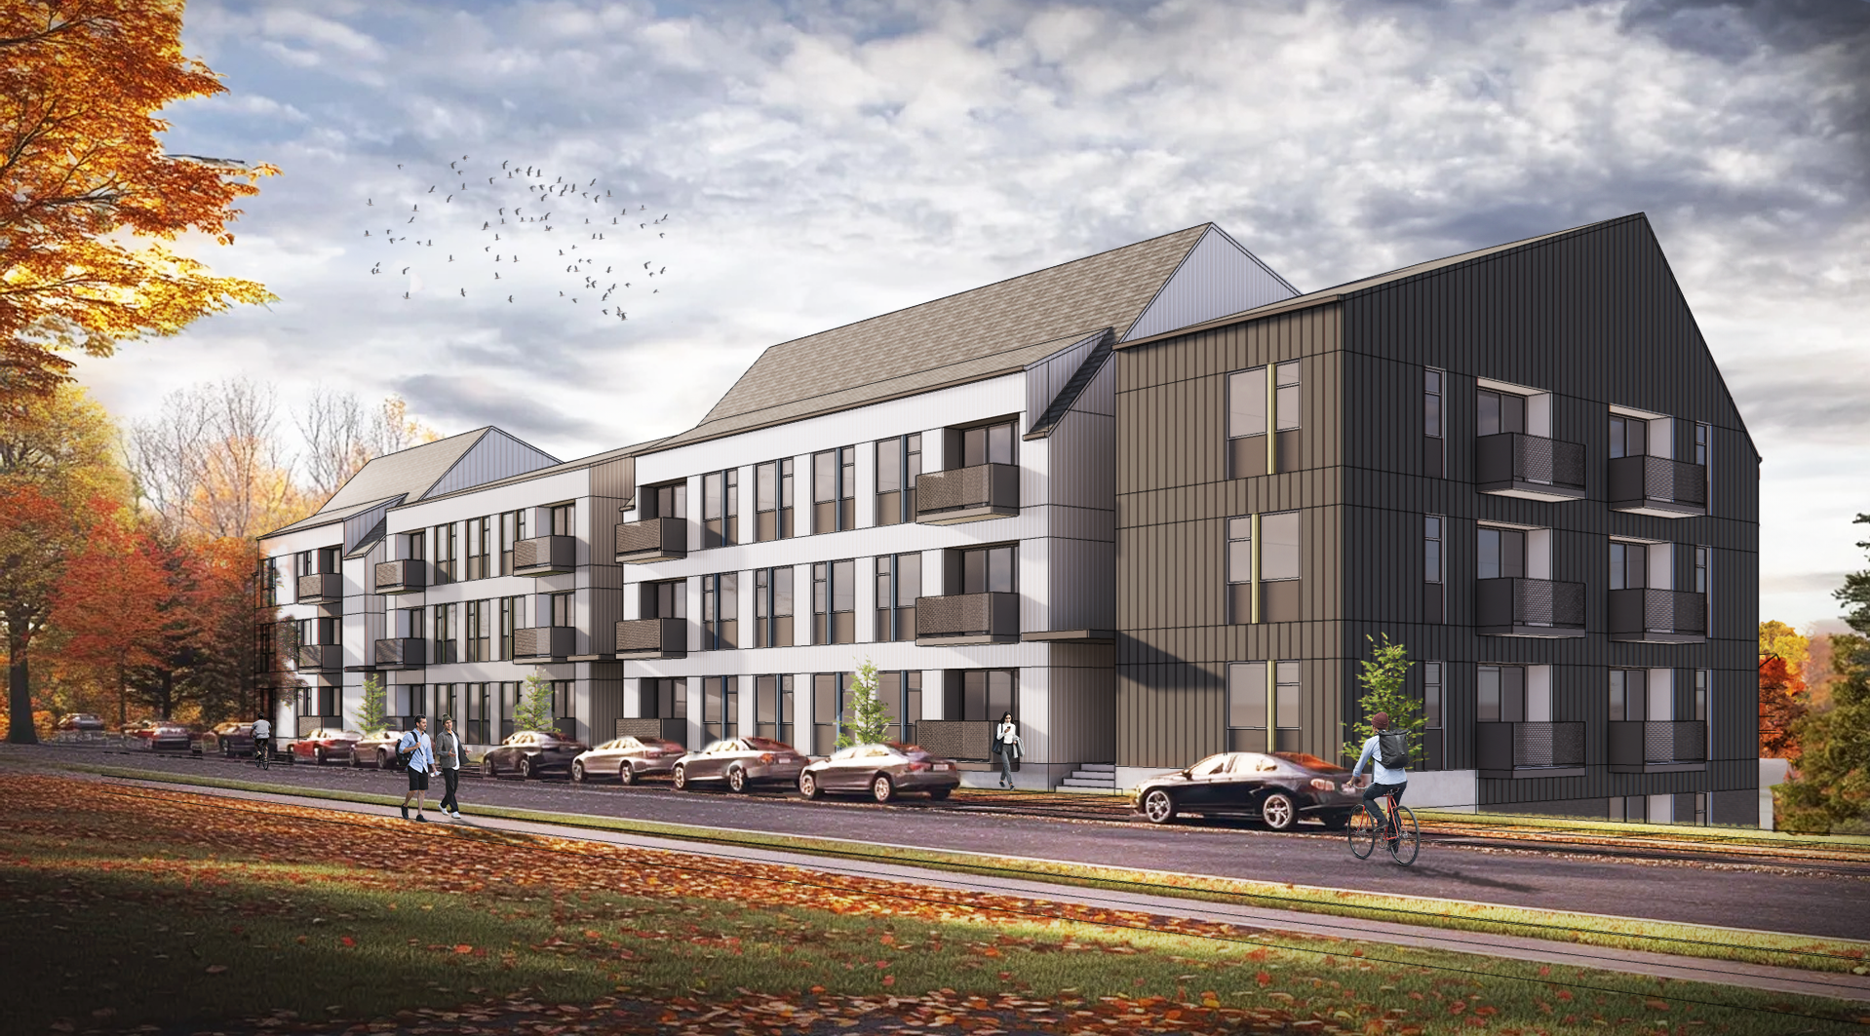
Located southwest of the intersection of 45th Street and Benton Boulevard in Kansas City, Missouri, 45 Benton is a 252-unit multifamily residential development designed to introduce affordable and market-rate housing within an established single-family neighborhood.
The development responds to a uniquely shaped site with significant changes in topography, creating opportunities to integrate higher-density housing into the surrounding residential context. DRAW’s approach organizes seven three-and-a-half-story garden-style apartment buildings across the site, using two repeating building types to establish a cohesive architectural identity while responding to the terrain.
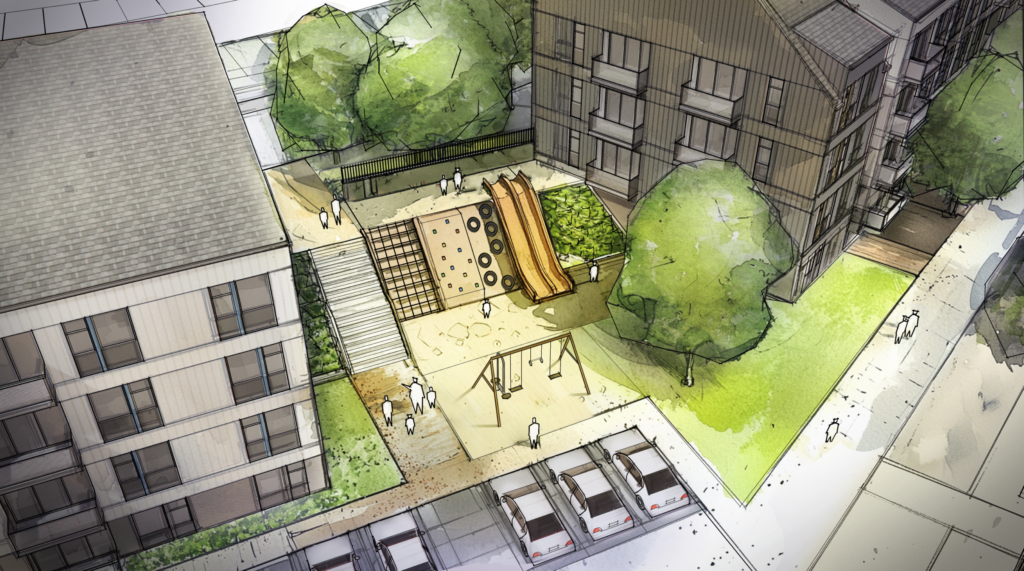
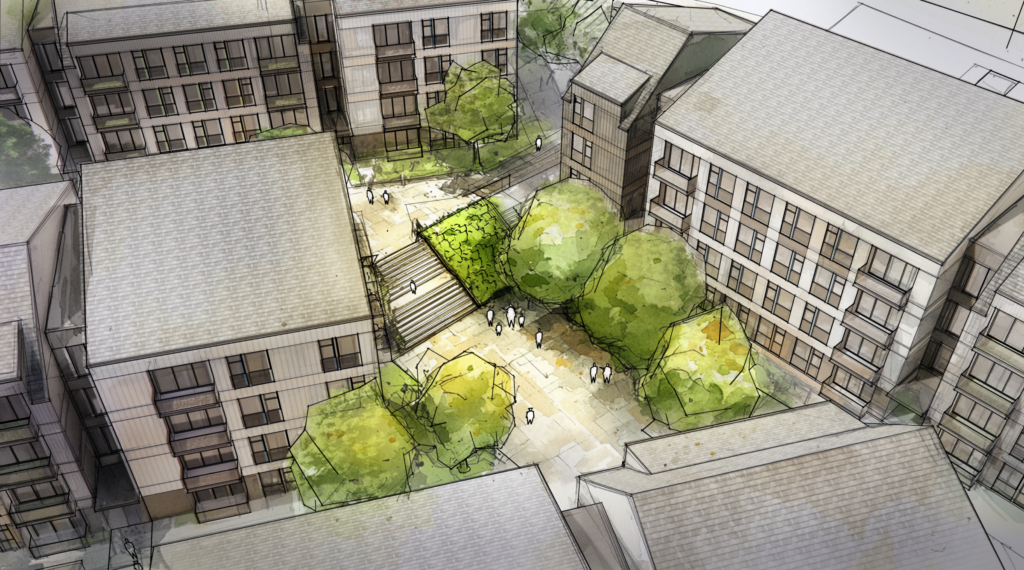
Strategic building placement organizes vehicular circulation, pedestrian pathways, and shared outdoor spaces throughout the development. By clustering buildings, the design improves infrastructure efficiency, reduces utility costs, and transforms challenging site conditions into opportunities for pedestrian connections and community interaction.
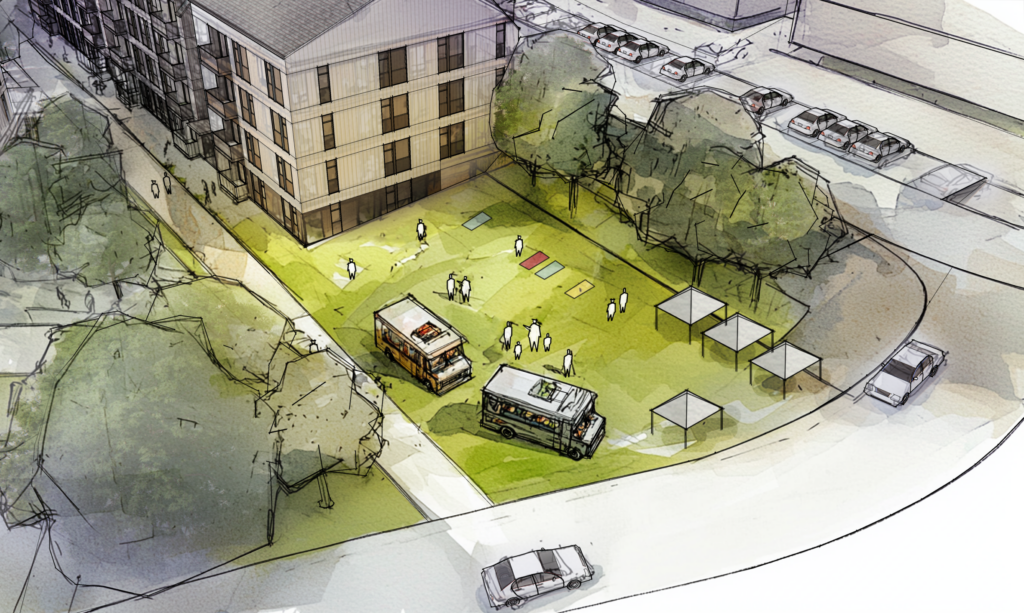
The development also includes a separate clubhouse with resident amenities, surface parking, outdoor gathering spaces, and walking trails. Together, these elements create a connected residential environment that balances development efficiency, neighborhood compatibility, and quality of life.
Currently on the boards, 45 Benton demonstrates DRAW’s approach to multifamily housing design, where thoughtful site planning, efficient building strategies, and a sensitivity to neighborhood context create opportunities for increased housing density and connected residential communities.