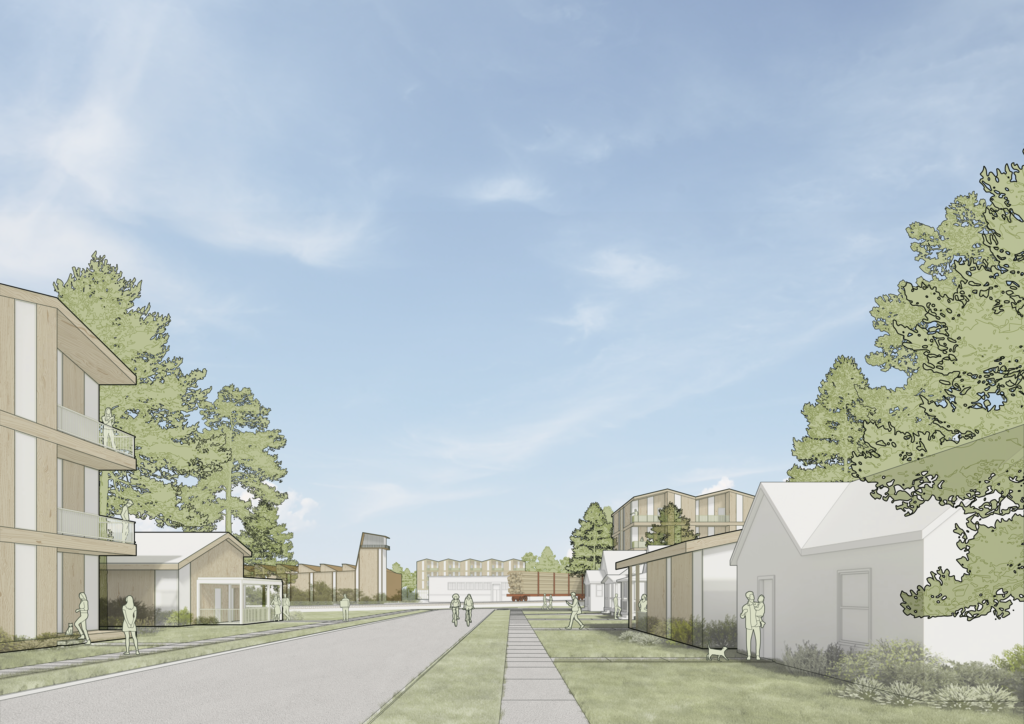

Kansas City Multifamily Architecture: Designing Walkable, Infill Housing
At DRAW Architecture + Urban Design, we’ve planned, designed, and built more than 1,500 units of multifamily and residential infill development in the Kansas City region and beyond. Our residential portfolio spans the country, with projects in New Jersey, San Francisco, Chicago, and elsewhere, and includes everything from single-family homes and townhomes to multifamily apartment communities, mixed-use developments, podium buildings, and high-rise housing.
We believe multifamily architecture is about more than adding housing. Done well, residential development can create walkable neighborhoods, stronger communities, and lasting positive impact.
Multifamily Architecture That Creates Place
Residential development has tremendous potential to shape the character of a neighborhood. Whether a project consists of townhomes, apartments, or a larger urban infill development, we think about the experience at the street level as carefully as we think about the experience inside each home.
Walkability, scale, access to the outdoors, and the relationship between buildings and public spaces all contribute to a successful multifamily community. Giving residents meaningful connections to the exterior is not only more welcoming, it can also contribute to a stronger sense of place and a better resident experience.
At Beacon Hill, for example, we planned entire blocks with careful attention to the surrounding neighborhood. Materials, rooflines, building scales, and architectural character evolved in response to neighborhood feedback, site conditions, and planning input.
The result is density that feels like a neighborhood rather than a super block of buildings.
This is one of the opportunities we value most in Kansas City infill development: adding housing while strengthening the character and walkability of the places around it.
Multifamily Housing That Creates Community
Housing also creates opportunities for connection.
As communities confront increasing isolation and loneliness, the spaces within a multifamily development matter. We work with our clients to create amenity spaces that are accessible, useful, and naturally encourage residents to connect with one another and with their neighborhood.
Today’s apartment communities go well beyond the traditional gym and mailroom. Our projects have included dog parks and grooming areas, coffee shops, conference spaces, theaters, roof decks and pools, community kitchens, libraries, gaming rooms, and yoga studios.
But great amenities aren’t simply a checklist.
The goal is to create shared spaces where community can happen naturally and where residents have choices about how they spend time, connect, work, relax, and participate.
Housing That Creates Positive Impact
Finally, housing gives us an opportunity to serve people across a broad range of affordability, from luxury and market-rate housing to affordable and workforce housing and transitional communities.
Regardless of the project type or resident, our approach remains consistent: create warm, comfortable environments centered on natural light, thoughtful details, meaningful connections to the outdoors, and moments that make everyday life better.
This is at the heart of Positive Impact Design®.
For DRAW, multifamily architecture and urban design are ultimately about more than buildings or unit counts. They are opportunities to add housing thoughtfully, strengthen neighborhoods, create community, and make a positive impact one home at a time.
With more than 1,500 housing units designed in the Kansas City region, we’re proud to continue exploring how walkable, infill multifamily development can contribute to a stronger Kansas City and better communities beyond it.